Skip to content
Turkish SpaDesign · 3D ES

A hammam-inspired spa

A Turkish spa beneath a mosaic vault

Cream marble, smoked oak and antique brass, gathered around a corridor vaulted in glass and stone mosaic. Explore the design room by room, or walk through it in 3D.

Enter the spa in 3DSee the spaces

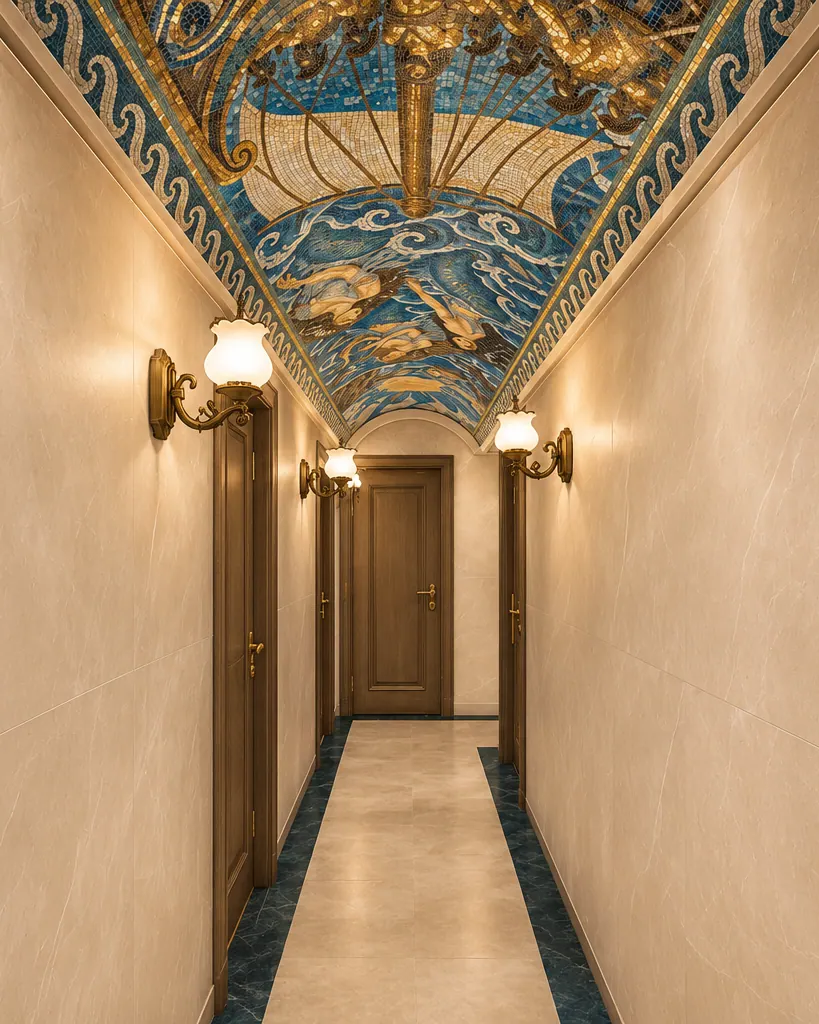
Corridor from the entrance: mosaic vault overhead, brass sconces, limestone floor with a petrol-blue border, smoked oak doors.
01 Corridor · from the entrance

Concept

The language of the hammam, the comfort of a modern spa

Turkish baths are remembered for their architecture: vaulted ceilings, marble, water and an unhurried passage from one room to the next. This spa takes up that language in a compact plan — a mosaic vault, cream marble, arched mirrors and brass — and pairs it with what a contemporary spa needs: two private changing rooms with showers, a massage room and a sauna.

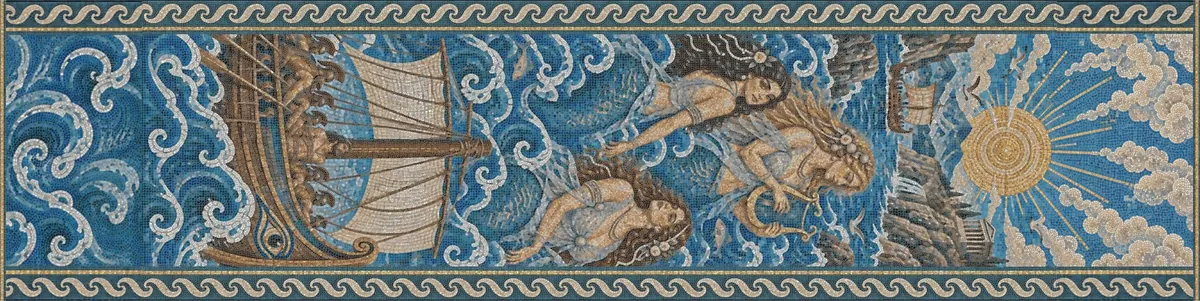
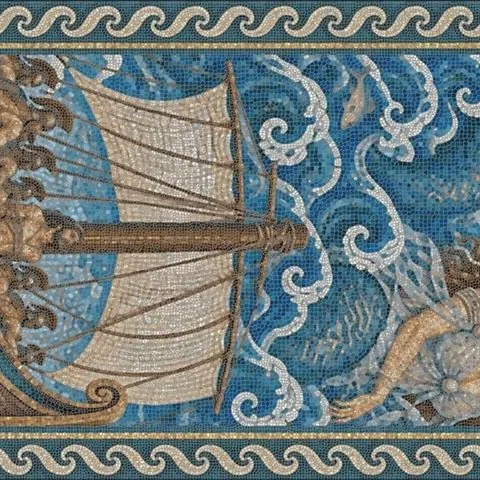
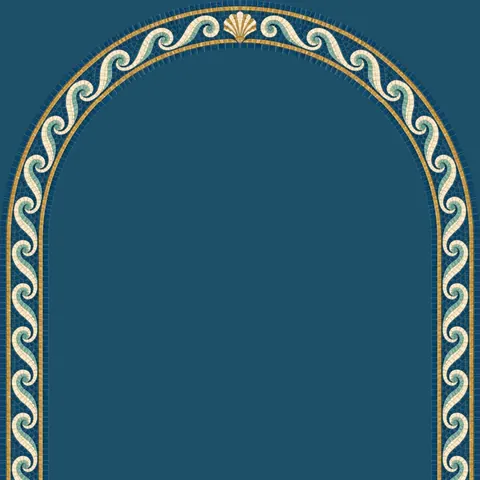
The vault carries the story: a ship under sail, mermaids, waves, clouds and a golden sun, edged with a blue-and-cream wave border. The same wave returns around the arched mirrors, so the motif follows you from room to room.

All materials are planned to come from Türkiye.

mosaic-vaulted corridor
6.50 m
of glass and stone mosaic
≈ 9.6 m²
private changing rooms, each with shower and WC
2
ceiling height in the spa rooms
2.60 m
Mosaic artwork for the vault: a ship under sail and mermaids among blue waves, clouds and a golden sun, edged top and bottom by a cream wave border.
Vault mosaic — design artwork

Spaces

Room by room

Twelve views of the design. Each has a matching viewpoint in the 3D model.

01 Corridor · from the entrance

Mosaic corridor

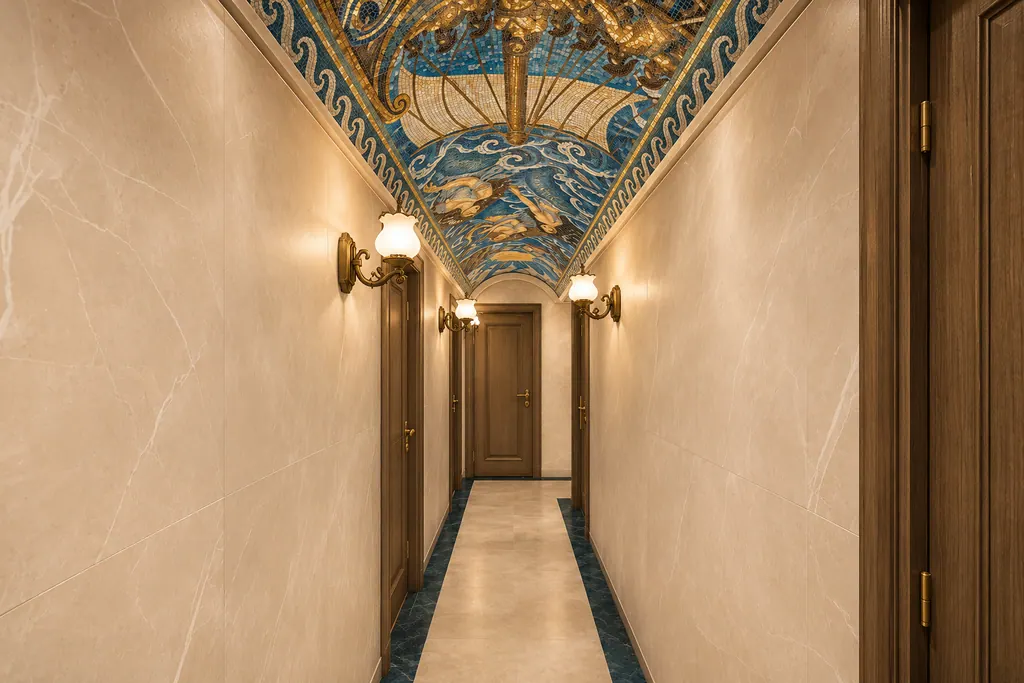
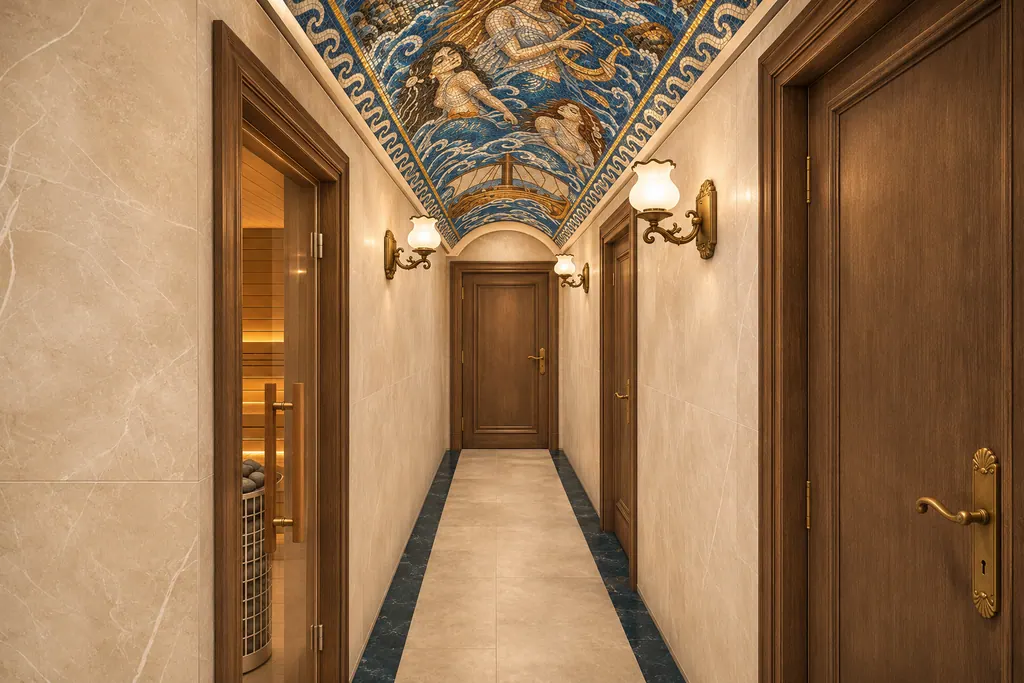
The spa opens with a corridor 6.50 m long and 1.22 m wide under a vault of glass and stone mosaic. Honed limestone runs underfoot, framed by a petrol-blue stone border; brass sconces with opal tulip glass line the walls.

  • 02 Corridor · towards the entrance
View in 3D
03 Changing room 1

Changing rooms

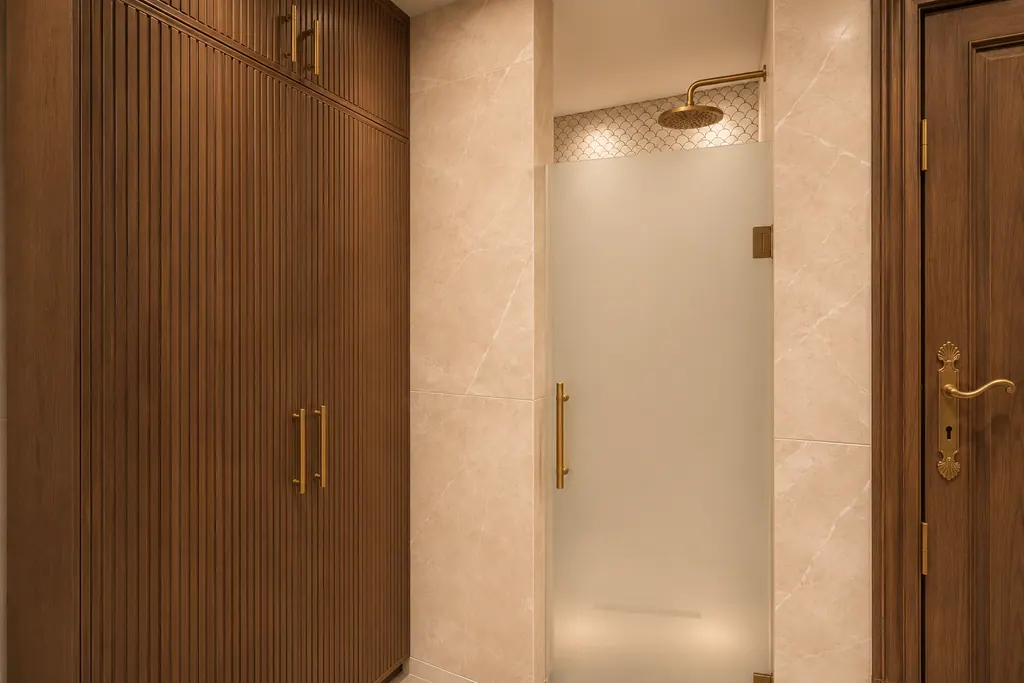
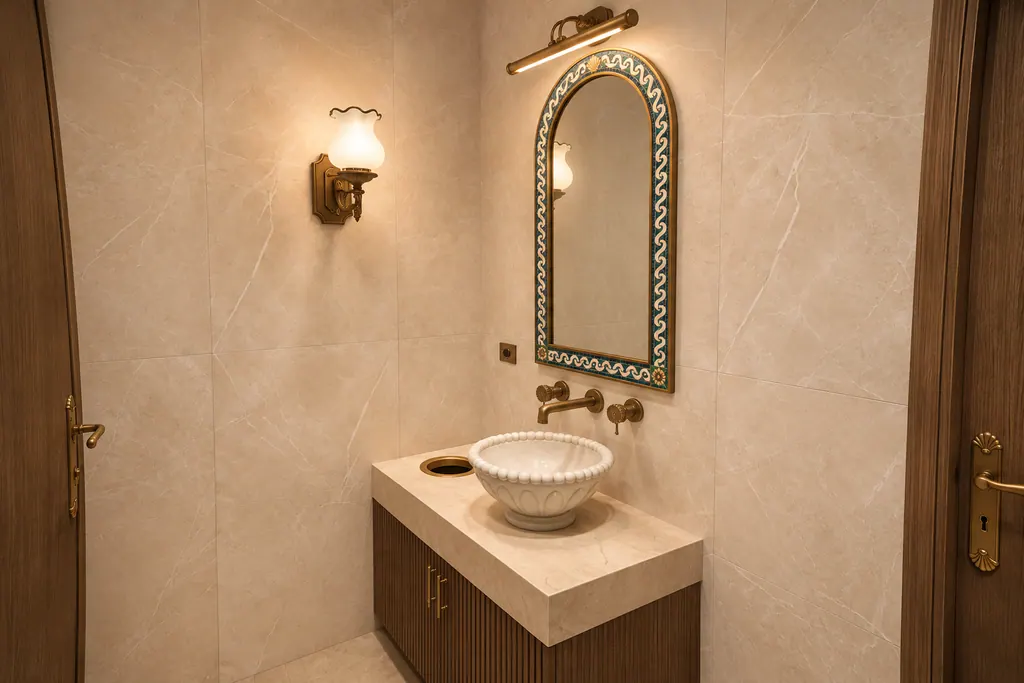
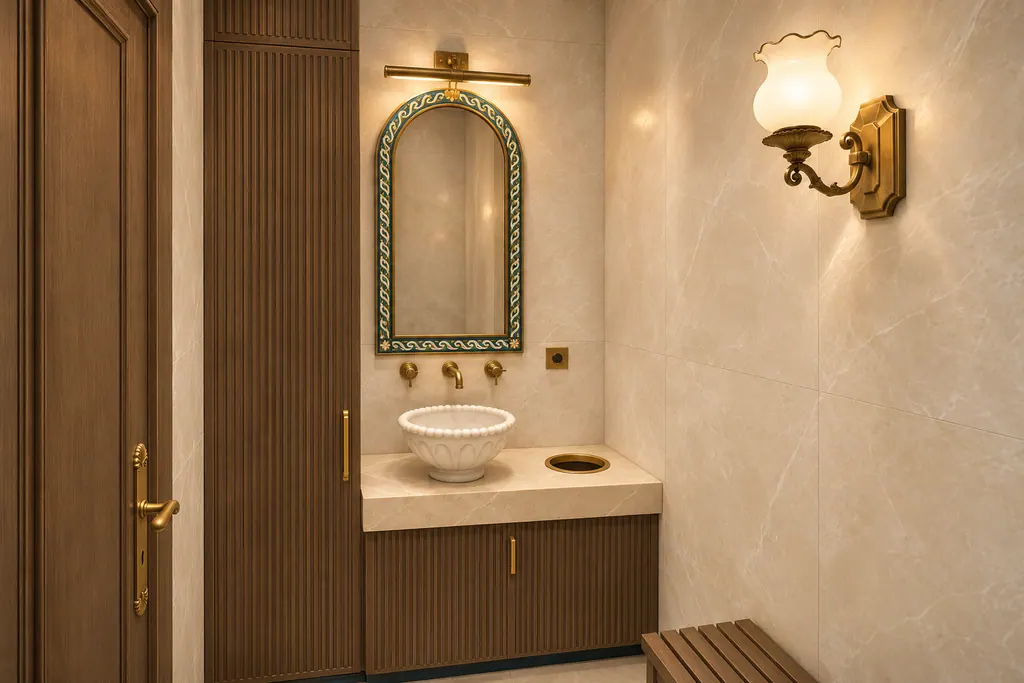
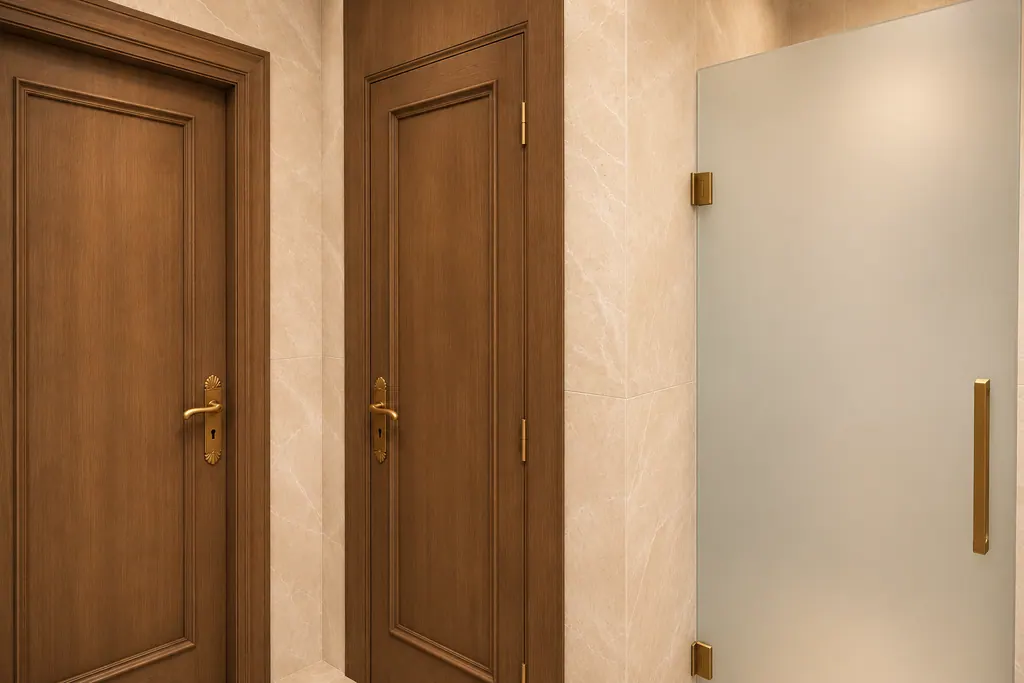
Two changing rooms — the second a mirror image of the first — each with a shower, WC, washbasin and cabinet. Matte cream marble-look porcelain lines the walls. A 12 cm sand-marble vanity carries a hand-carved white marble basin beneath an arched mirror framed in wave mosaic and lit by a brass picture light. Showers sit behind frosted glass, with white marble fish-scale mosaic and a niche with stone shelves.

  • 04 Changing room 1 · vanity
  • 05 Changing room 2
  • 06 Changing room 2 · WC and shower
View in 3D
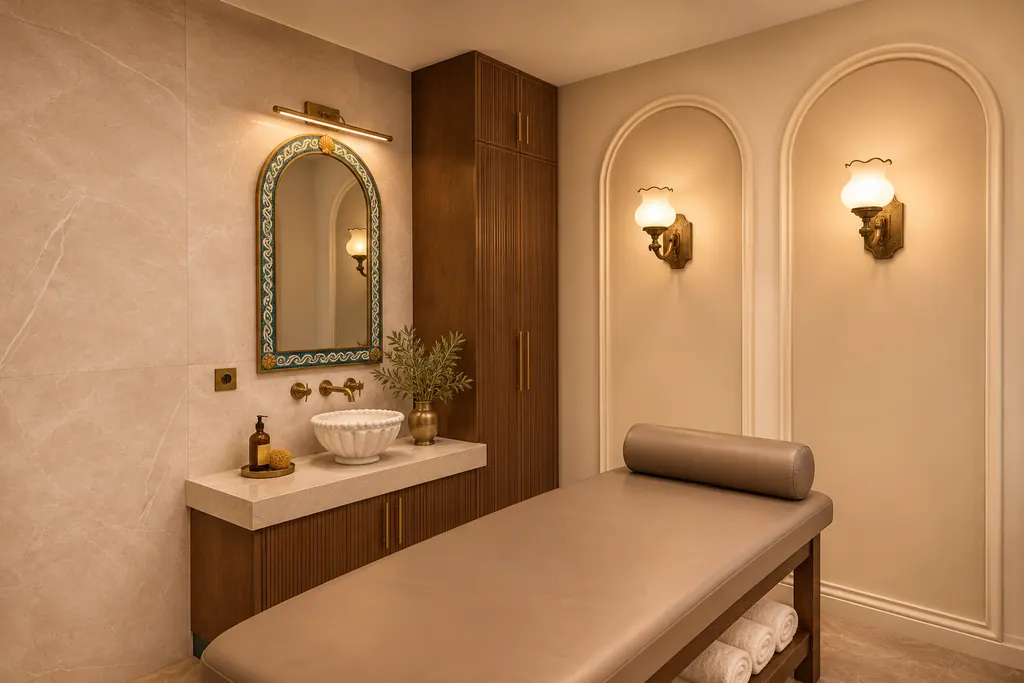
07 Massage room

Massage room

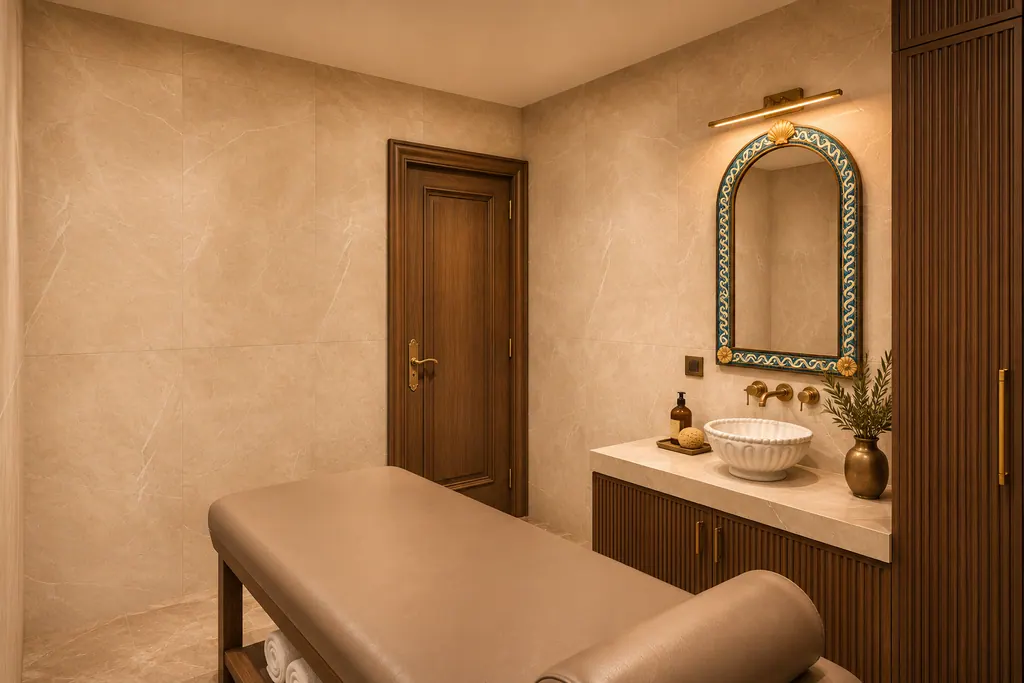
A calm, enclosed room: a cream plaster wall with two arched panels, each lit by its own sconce; a massage table in smoked oak and taupe leather; a washbasin and a tall cabinet.

  • 08 Massage room · door side
View in 3D
09 Sauna

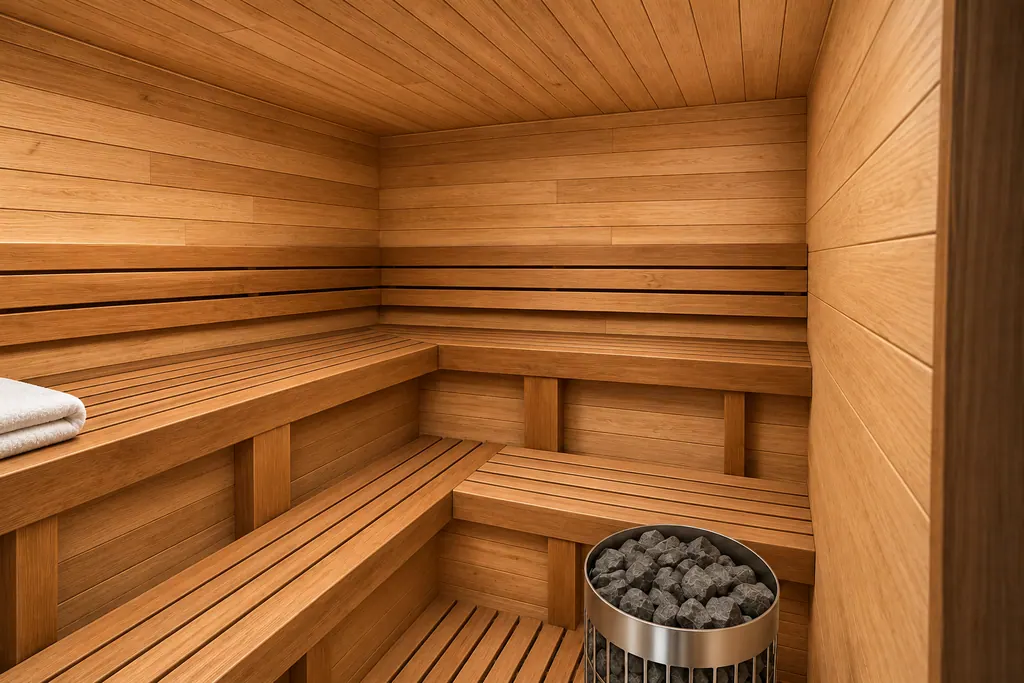
Sauna

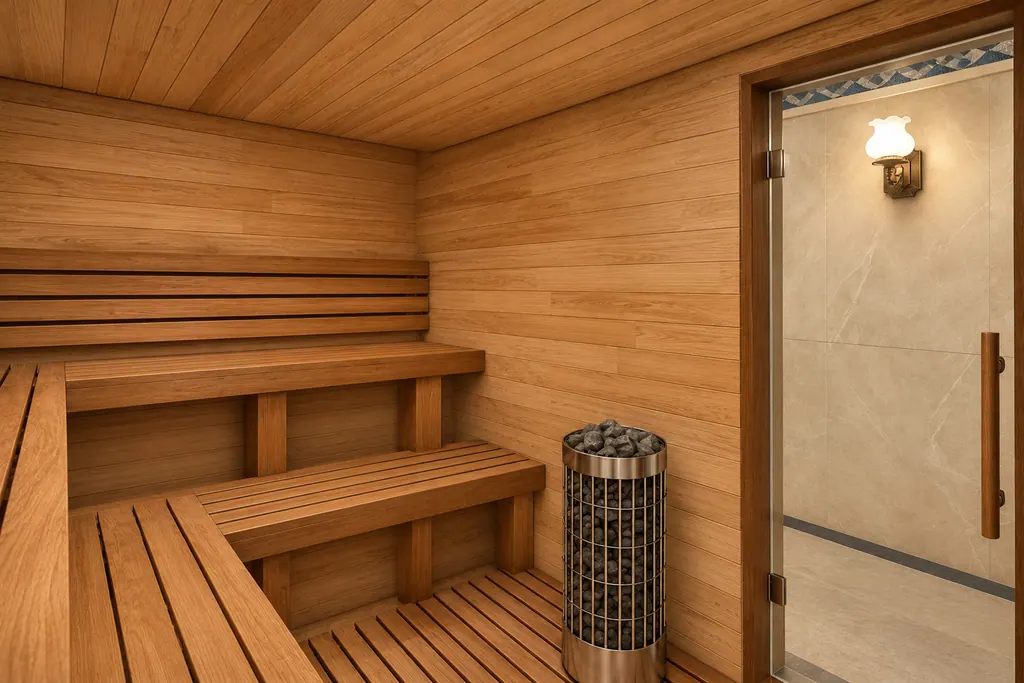
Light oak panelling on the walls and ceiling, oiled oak benches, concealed LED light, a cylindrical stove, an oak slatted floor and a glass door framed in smoked oak.

  • 10 Sauna · glass door
View in 3D
11 Laundry

Laundry

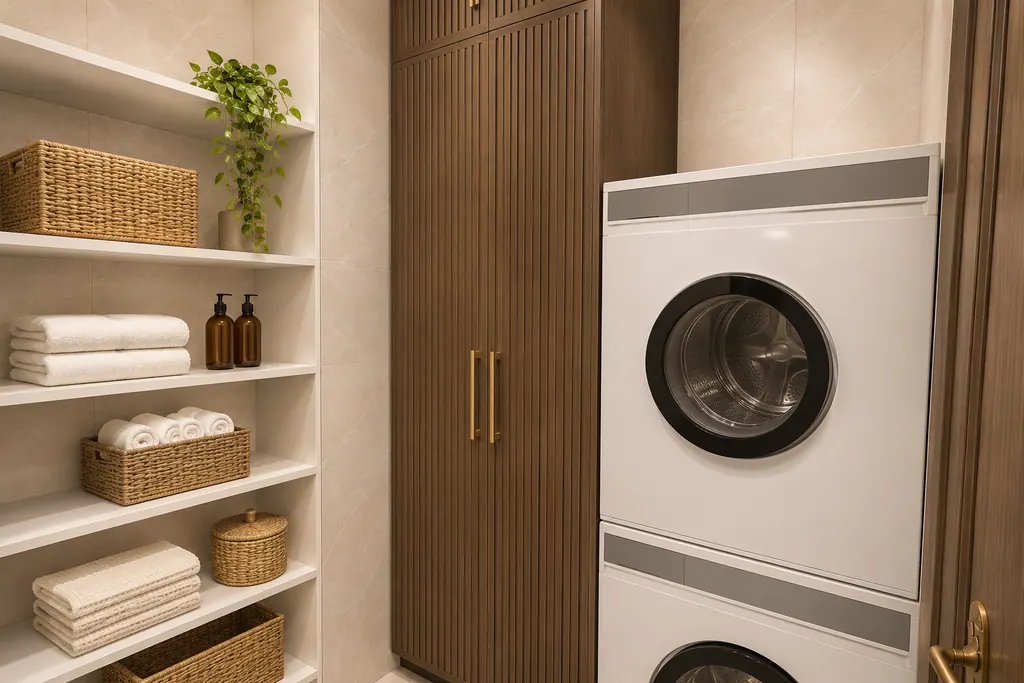
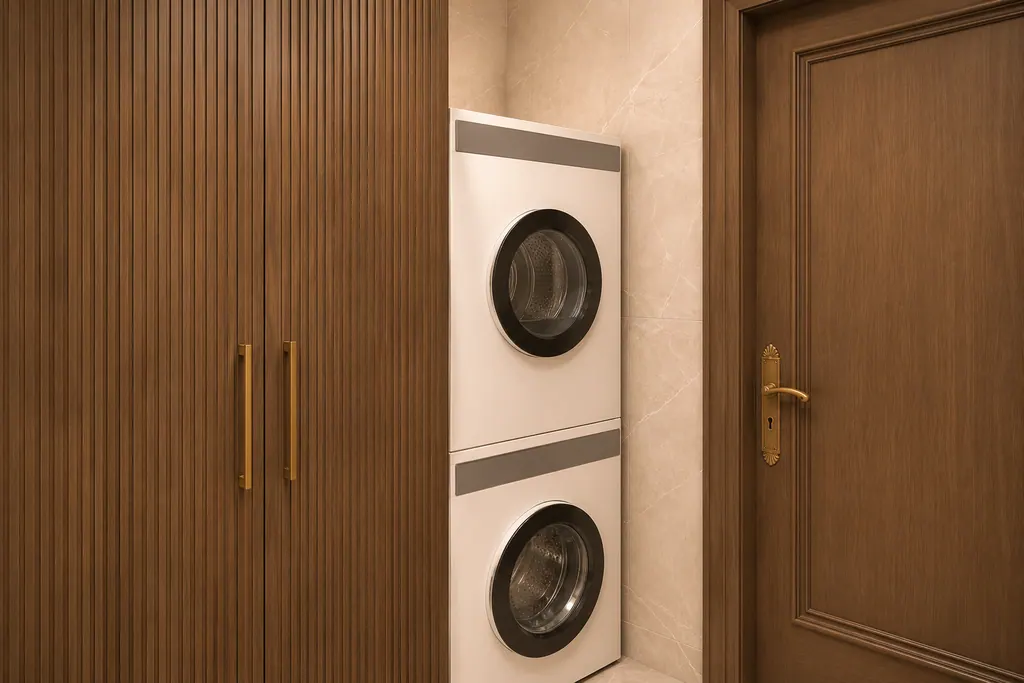
A practical room in the same porcelain as the spa: a stacked washer and dryer, a smoked oak tall cabinet and white open shelving.

  • 12 Laundry · door side
View in 3D

Materials

Material palette

A short, consistent palette: cream marble-look porcelain and honed limestone, smoked oak, antique brass, and petrol blue — the colour of the mosaic and the corridor border.

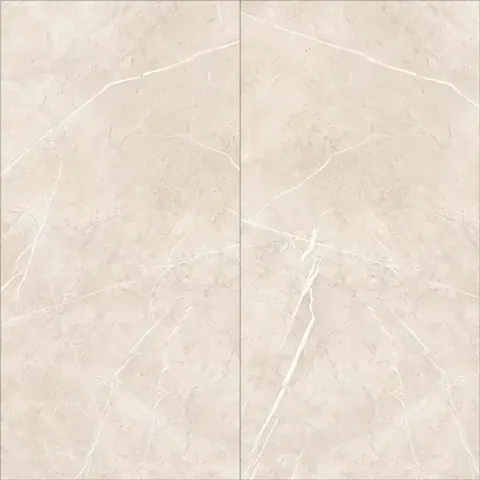
  • Cream marble-look porcelain

    Walls · 60 × 120 cm, matte, vertical joints

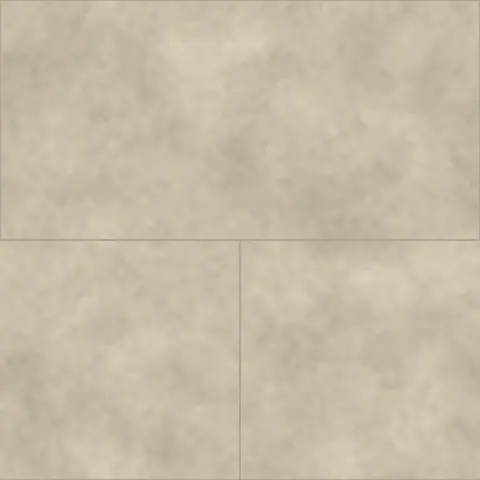
  • Sand-beige honed limestone

    Floors

  • Petrol-blue stone

    Corridor floor border

  • Glass and stone mosaic

    Corridor vault · mermaids, ship, waves, clouds, gold smalti

  • Wave mosaic

    Arched mirror frames

  • Sand-coloured marble

    Vanity tops · 12 cm

  • Smoked oak

    Raised-panel doors

  • Fluted smoked oak

    Cabinet fronts

  • Antique brass

    Handles, hinges, sconces, taps

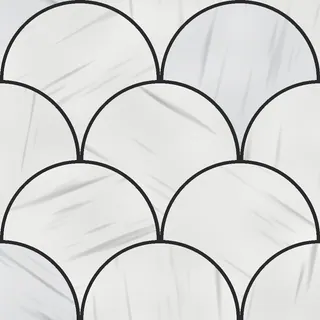
  • White marble fish-scale mosaic

    Shower walls

  • Light oak panelling

    Sauna walls and ceiling

Swatches are the design textures used in the model; actual finishes may vary.

Plan

Find your way

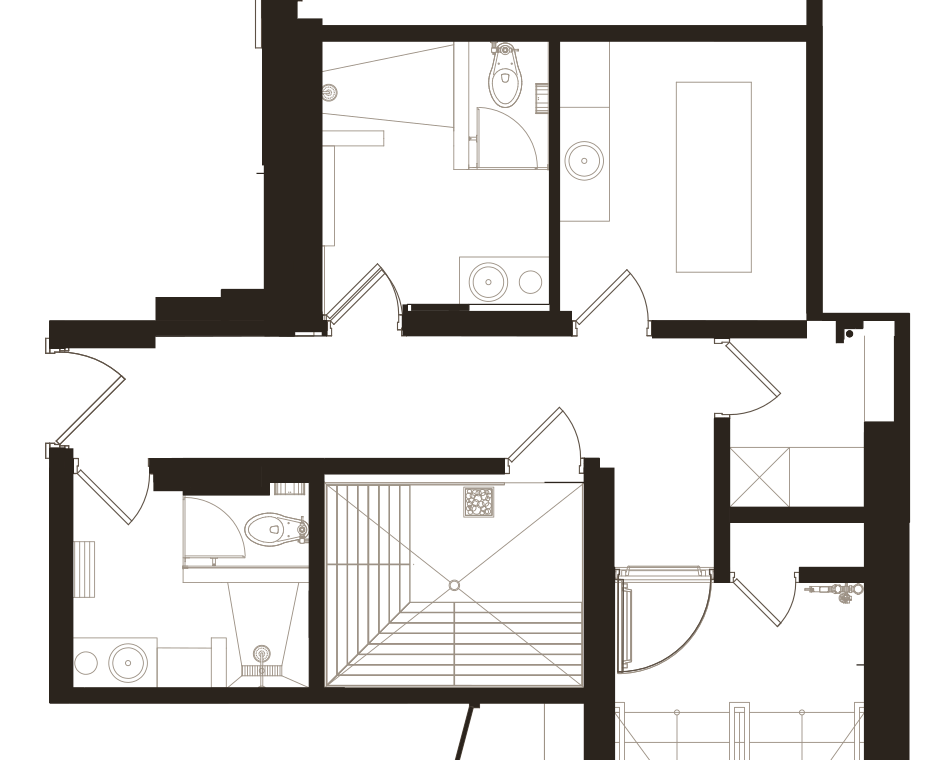
The spa occupies part of an office floor: an entrance and mosaic corridor, two changing rooms, a massage room, a sauna and a laundry, with the fire exit kept clear.

Select a room to see it in 3D. Numbered circles mark the twelve render viewpoints.

3D tour

Walk through it in 3D

Move freely through the spa at eye level, look up at the vault, or see the whole floor from above. Every render has a matching viewpoint in the model.

Enter the spa in 3D
  • Walk at eye level
  • See the floor from above
  • Jump to any of the twelve views

The 3D model is being prepared.

Presentation

Presentation and film

The design presentation and a short film of the spa.

  • Design presentation

    EN · ES

    Coming soon

  • Film

    Walkthrough

    Coming soon